JOOTRH unveils US$37.9M Medicity Master Plan to expand regional healthcare capacity
Arprim Consultants presented a master plan and feasibility study led by Principal Architect Jared Momanyi, which sets out a phased approach to meet rising regional healthcare needs.
Published
KENYA—Jaramogi Oginga Odinga Teaching and Referral Hospital (JOOTRH) will undergo a Ksh 4.9 billion redevelopment (US$37.9M) that replaces its aging, dispersed buildings with a consolidated, modern “medicity.”
A delegation from the Ministry of Health, the African Development Bank (AfDB), and Arprim Consultants recently inspected the proposed site to assess its readiness for a potential 2,000‑bed expansion.
Master plan and phased rollout
Arprim Consultants presented a master plan and feasibility study led by Principal Architect Jared Momanyi, which sets out a phased approach to meet rising regional healthcare needs.
The plan’s first phase calls for an eight‑story, 500‑bed hospital that will house specialized medical and surgical wards, a 28‑bed Accident and Emergency complex, 20 operating theatres, a 20‑bed Intensive Care Unit (ICU), and a 20‑bed High Dependency Unit (HDU).
The initial facility will also include a renal support centre, outpatient clinics, a physical rehabilitation centre, a 15‑station dental unit, rooftop solar infrastructure, water storage, and a helipad.
Expansion and supporting infrastructure
Phase II will add 600 beds together with supporting infrastructure such as a dedicated Doctors’ Plaza and expanded clinical services, and later stages will scale capacity to 2,000 beds.
The phased strategy allows construction and service upgrades to proceed while existing care continues, thereby reducing disruption to patients and staff.
Operational challenges addressed
Many current hospital buildings date back to before 1969 and create severe operational challenges, forcing staff and patients to make lengthy walks between departments.
The consolidated design compresses the hospital footprint, thereby improving staff productivity and reducing patient movement.
In addition, the new Accident and Emergency wing will link directly to diagnostic and radiology departments, enabling immediate CT scans and faster diagnostic turnaround.
Clinical design to improve safety
Designers positioned operating theatres, diagnostic units, and critical care areas, such as the ICU and HDU, close together to reduce transit times for urgent cases, a change intended to reduce delays that can harm patient outcomes.
The layout also incorporates infection‑control strategies by streamlining patient flow and separating key clinical zones to lower the risk of hospital‑acquired infections.
Stakeholder priorities and next steps
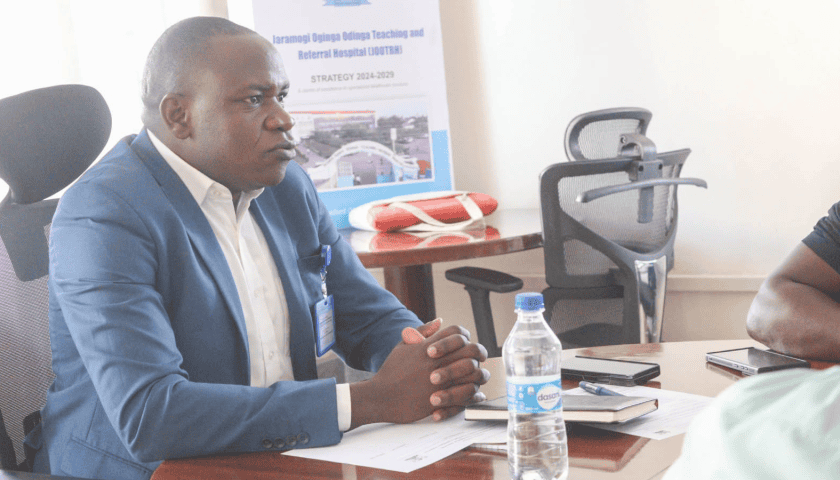
During the site visit, Ms. Nadege Balima, an infrastructure engineer and the project’s Task Manager at AfDB, said confirming space availability, identifying JOOTRH’s priority areas, and assessing staff training needs were essential preliminary steps before breaking ground.
Dr. Hezron Omollo, Head of Infrastructure Projects and Grants Management, led the touring team and emphasized the region’s urgent need for more efficient, modern medical facilities.
Partnership and leadership
JOOTRH Chief Executive Officer Dr. Joshua Clinton Okise welcomed the Ministry of Health and the African Development Bank for their partnership, describing it as central to progressing the project from planning to implementation.
The visiting team concluded its assessment and will use the master plan findings to guide scheduling, training, and procurement decisions ahead of construction.
Sign up HEREto receive our email newsletters with the latest news and insights from Africa and around the world, and follow us on LinkedInfor updates.



Be the first to leave a comment